
Why More Industrial and Commercial Buildings Are Rethinking the Envelope Around Daylight
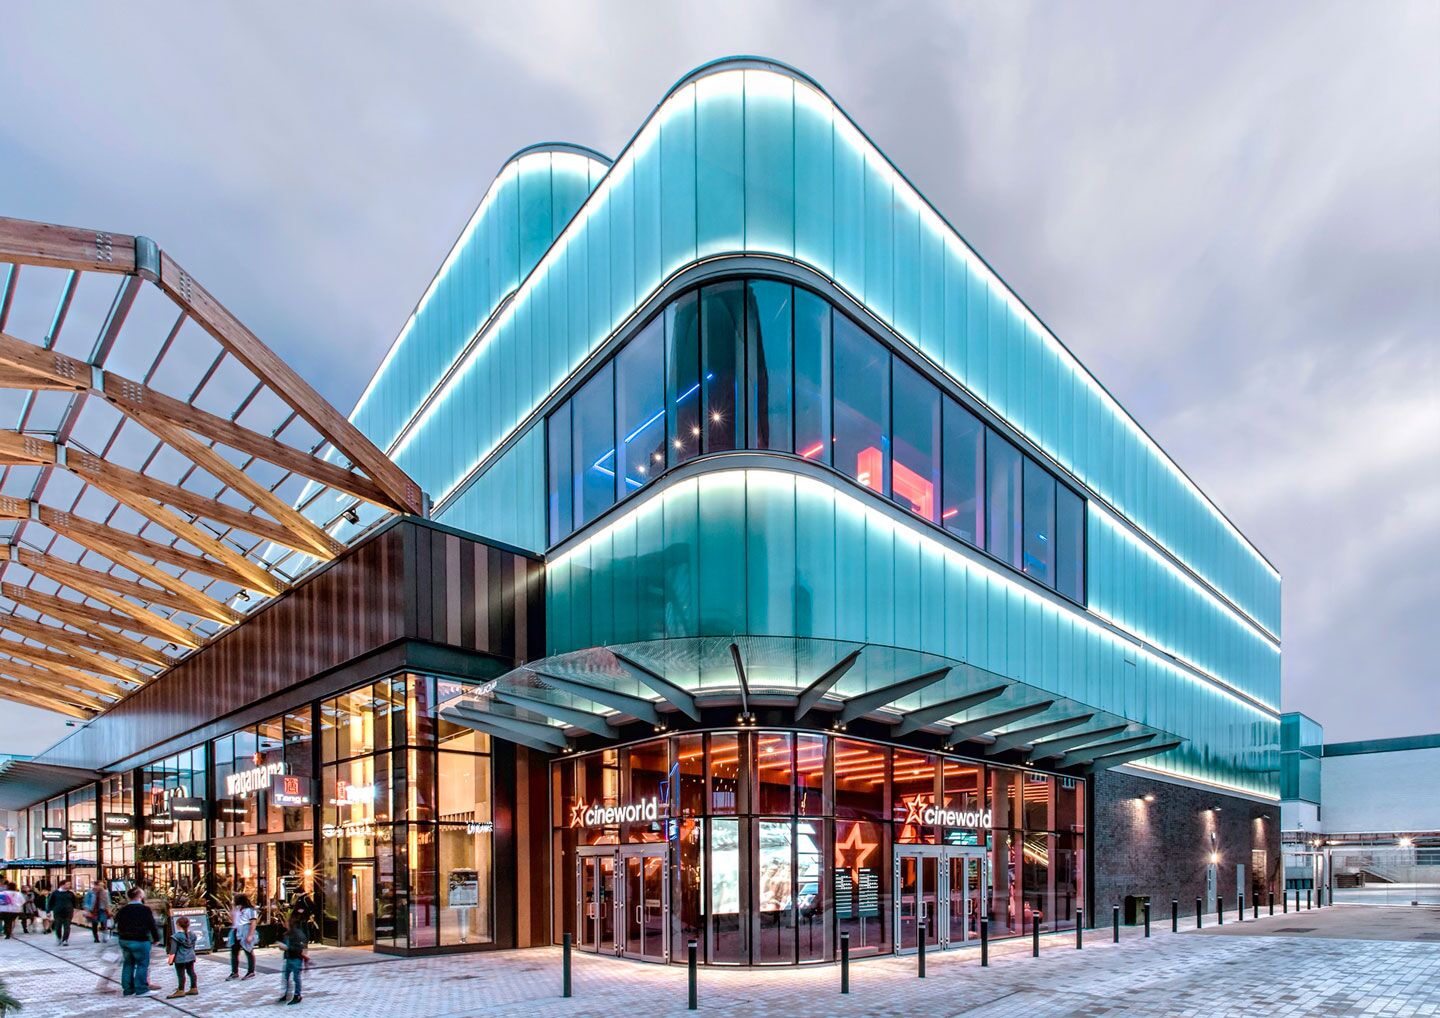
For most of the last few decades, daylight in an industrial or commercial building has been treated as an afterthought. Put up a steel frame, clad it in insulated metal panels, cut a few skylights into the roof, and call it done. That approach still gets buildings finished on schedule, but it leaves a lot on the table: skylights leak at the flashing more often than anyone likes to admit, they create hot, glary patches directly beneath them, and they cover a fraction of the roof area at best.
A growing number of architects and facade consultants are approaching the problem differently. Instead of punching holes in an opaque envelope to let light in, they are specifying translucent systems across the roof, the walls, and even the cladding layer, so daylight becomes part of the building’s structure rather than something added to it afterward. The shift is partly aesthetic, partly about energy performance, and partly a response to occupants who spend most of their working hours indoors and notice the difference between diffused daylight and a bank of fluorescent tubes.
Getting Daylight Through the Roof Without the Skylight Compromise
Point skylights work by concentrating glazing in a small area, which is exactly why they cause problems. The light that does get through tends to be direct rather than diffused, so it creates glare and localised heat gain right under the opening, while the rest of the floor plate stays comparatively dim. Flashing details around a small skylight are also one of the more common sources of roof leaks, simply because there’s a joint between two very different materials that has to be detailed and maintained correctly for decades.
Continuous translucent roofing solves both problems by spreading the glazed area across a much larger span instead of concentrating it in a few punched openings. Systems built specifically for large-span translucent roof coverage rely on interlocking panel connections rather than sealant joints, which removes most of the maintenance-prone detailing that skylights depend on. The panels themselves also need to survive the same wind, snow, and hail loads as the rest of the roof — high-performance polycarbonate glazing typically offers something like 250 times the impact resistance of standard architectural glass, which matters more than people expect once hail or wind-blown debris becomes part of the design brief for a given region.
Translucent Wall Systems and the Insulation Trade-off Architects Worry About
The most common objection to translucent walls is thermal performance — the assumption that anything letting light through must be leaking heat as well. That was a fair concern with older single-skin glazing, but it doesn’t hold up as well against current multiwall polycarbonate constructions.
Panels used in modern translucent wall systems can reach U-values around 1.13 W/m²K in a 35mm profile, which is competitive with, and in some cases better than, single-glazed curtain wall assemblies that architects would never think twice about specifying for thermal reasons.
What’s different is how the light behaves once it’s inside. A multicellular structure scatters incoming daylight rather than transmitting it directly, so a wall built this way lights a much deeper part of the floor plate evenly, without the hard-edged glare that a clear glazed wall produces on a bright day. For warehouses, sports halls, and production floors where staff spend the whole day under the same light, that diffusion is arguably worth more than an extra few percentage points of insulation value.
Cladding That Handles Moisture Without the Weight Penalty
Cladding sits in a slightly different category from roofing and walls because its main job is protecting the building’s insulation from wind-driven rain rather than transmitting light on its own — though translucent cladding options do both when the design calls for it. The detail that matters here is ventilation. A rainscreen with a proper air gap behind it lets moisture that does get past the outer skin dry out before it can saturate the insulation layer underneath, which is the difference between an insulation system that performs for thirty years and one that quietly degrades after five.
Lightweight polycar bonatec ladding system designs built around this ventilated principle can come in at roughly a third of the weight of a conventional rainscreen assembly, which has knock-on effects for the supporting structure — lighter cladding means lighter secondary steel, which means less material and faster installation. Water-tightness on these systems typically comes from a double-notch panel connection rather than sealant, similar in spirit to the interlocking joints used on the roofing side, and it’s a detail worth checking on a spec sheet before assuming every cladding system handles water the same way.
The Panel Technology Behind the Numbers
Most of the performance figures above trace back to the same underlying panel design: a microcell structure, essentially a polycarbonate sheet with many more internal ribs than a standard twin-wall or triple-wall sheet. A Danpalon panel, for example, is built with roughly ten times more internal cells than a conventional multiwall polycarbonate sheet, which is what gives it both its mechanical rigidity and its even light diffusion — two properties that are normally in tension with each other in a simpler extrusion. Finishes co-extruded onto the panel surface, such as a matt “softlite” layer or an infrared-blocking treatment, can further cut glare or solar heat gain without a separate coating that would eventually wear off.
Fire performance is worth checking early rather than late in a specification process, particularly for envelope elements over occupied space. Polycarbonate systems used in facade and roofing applications commonly carry an EN 13501-1 B-s1, d0 classification — limited combustibility, minimal smoke, and no flaming droplets — which is the detail fire engineers tend to ask about first when a translucent system is proposed for anything taller than a single-storey shed.
Installation Speed Matters More Than It Used To
Labour availability has become as much a design constraint as wind load or U-value, and it’s one of the reasons dry-glazed panel systems have gained ground over wet-sealed glazing on commercial projects. A snap-together connection doesn’t rely on a skilled glazier applying silicone in the right bead width in the right weather conditions — it either clicks into place correctly or it doesn’t, which is a much easier thing to inspect on site and a much harder thing to get subtly wrong. Cold-bending is the other advantage worth mentioning here: several translucent polycarbonate systems can be curved directly on site rather than requiring factory pre-forming, which opens up barrel-vaulted roofs and curved facades to project teams who would otherwise need a bent-glass supplier and a much longer lead time.
Specifying for the Whole Envelope, Not Just the Roof
None of this means translucent systems are a universal answer. A cold-storage facility or a data centre has entirely different priorities, and an architecturally driven civic building might want the crispness of clear glass regardless of the thermal maths. But for warehouses, sports facilities, schools, and production buildings — the kind of large-span, daylight-hungry structures that make up a huge share of new industrial and commercial floor space — treating the roof, walls, and cladding as one connected daylighting system, rather than three separate procurement decisions, tends to produce a building that performs better on both the energy bill and the occupant experience side.
The practical takeaway for anyone specifying one of these systems is to ask for the numbers rather than take “translucent panel” as a single category. U-values, wind and snow load ratings, fire classification, and connection type all vary meaningfully between products that look similar on a rendering. Getting those figures early, and checking them against the local code requirements for the building type, saves a lot of redesign further down the line.
Related Post

Transform Your Living Space with Alkem Transform Your Living Space with Alkem Marketplace.in
When it comes to enhancing the comfort and aesthetic appeal of your home, few platforms [...]